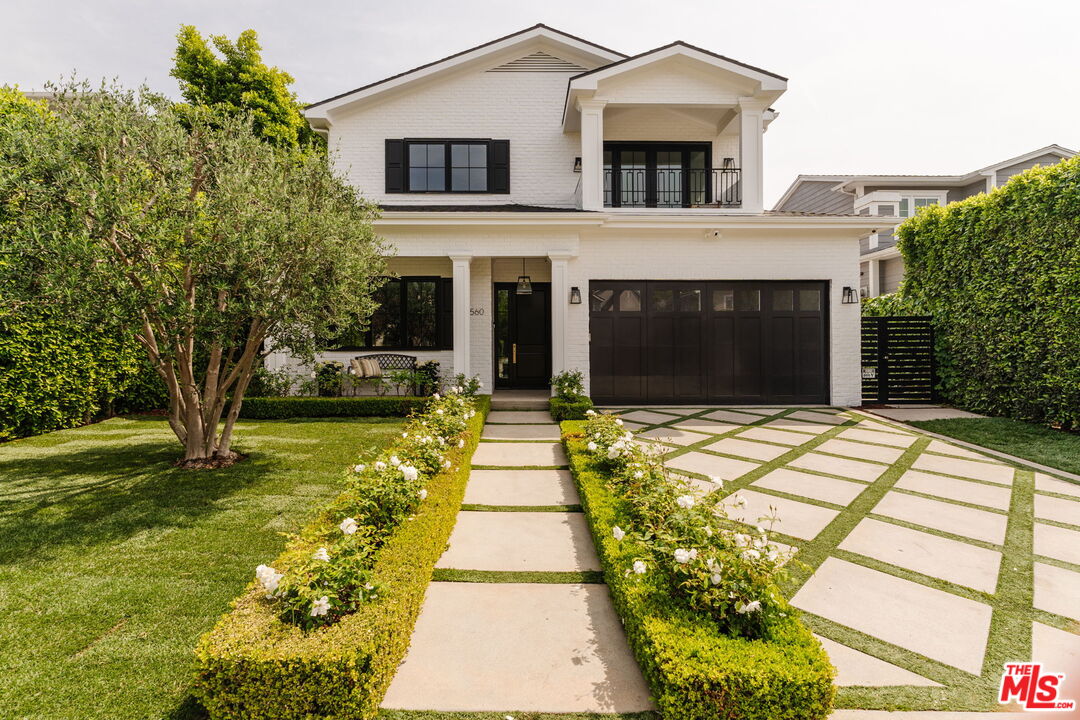
Property photo 1
5 Beds
6 Baths
4,080 sqft

$5,052,081

10560 Bradbury Rd, Los Angeles CA, 90064

Price per sqft$1,238.26
Built in2016
Property size4,080 sqft
Property typeResidential

Overview

Sold

Listed Apr 17, 2026

Updated Sep 28

Situated in the heart of Cheviot Hills, 10560 Bradbury Road is a custom-designed Traditional residence that seamlessly blends timeless architectural charm with modern luxury, just moments from the area's premier amenities. Spanning 4,080 square feet of refined living space across two levels, this 5-bedroom, 6-bathroom home delivers an exceptional combination of comfort, style, and functionality. A classic brick facade introduces interiors rich with detail, including warm wood floors, coffered ceilings, and custom built-ins. Large windows fill the home with natural light, creating a bright and inviting atmosphere throughout. Designed with both entertaining and everyday living in mind, the main level features a gracious entry foyer that flows past formal living and dining rooms into an expansive great room. The family room, complete with built-ins, opens directly to the backyard, while the gourmet kitchen is outfitted with marble countertops, a contrasting leathered marble island with bar seating, premium Viking appliances including an 8-burner double oven range, dual dishwashers, a walk-in pantry, and a sunlit breakfast banquette. Additional main-level amenities include a dedicated office, wine cellar, powder room, and a guest suite. Upstairs, four en suite bedrooms offer privacy and comfort, including a spacious primary suite with vaulted ceilings, a private balcony overlooking the backyard, and a generous walk-in closet. The spa-like primary bathroom features dual vanities, a makeup station, a window-lined soaking tub, and an oversized marble shower. A convenient upstairs laundry room completes the level. The private backyard is surrounded by mature privacy hedging and designed for seamless indoor-outdoor living, featuring a sparkling pool with cover, built-in BBQ, turf lawn, and multiple areas for lounging or dining al fresco. Additional highlights include integrated surround sound, a security system with cameras, solar panels, and an attached two-car garage with epoxy flooring and direct home access. Located in a prime Cheviot Hills neighborhood with a peaceful residential feel, yet close to Rancho Park Golf Course, Westfield Century City, and the shops and dining along Pico Boulevard, this home offers the best of Los Angeles living in one of its most desirable communities. *OFFER DEADLINE: THURSDAY, 4/23, AT 12:00PM*

Additional information

MLS® ID
26637621

Interior Features

Bedrooms
5
Bathrooms
6
Fireplace
Yes
Cooling
Yes
Heating
Yes
Basement
No

Exterior Features

Lot Size
0.14 Acres

Other Property Details

Garage
Yes
View
Yes
Pool
Yes

Listed by David Berg with Compass
Listing Contact: 310-500-3931 

Based on information from The MLSTM / Combined LA/Westside Multiple Listing Service, Inc. IDX information is provided exclusively for consumers' personal, non-commercial use, it may not be used for any purpose other than to identify prospective properties consumers may be interested in purchasing. All information is deemed reliable but not guaranteed and should be independently reviewed and verified. Property locations as displayed on any map are best approximations only and exact locations should be independently verified. All properties are subject to prior sale, change or withdrawal, and may or may not be listed by the office/agent presenting the information. Neither listing broker(s) nor Angel White | CA DRE# 01185494 shall be responsible for any typographical errors, misinformation, misprints and shall be held totally harmless. 

©2026 Combined L.A./Westside MLS. All rights reserved.

Data last updated 9/28/2026

.     

Powered by Luxury Presence
